212 Deere Road
Single Family Home $ 595,000

212 Deere Road

Hubbard, IA 50122

  • 4 Beds
  • 4 Baths
    Full Baths: 3 Half Baths: 1
  • 2,621 SqFt
  • 0.71 Lot Size
  • 1994 Year Built
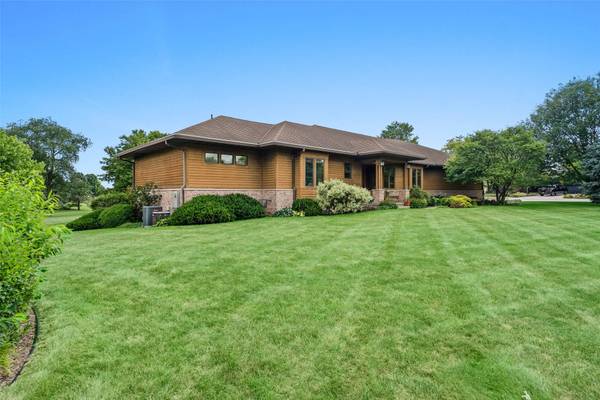
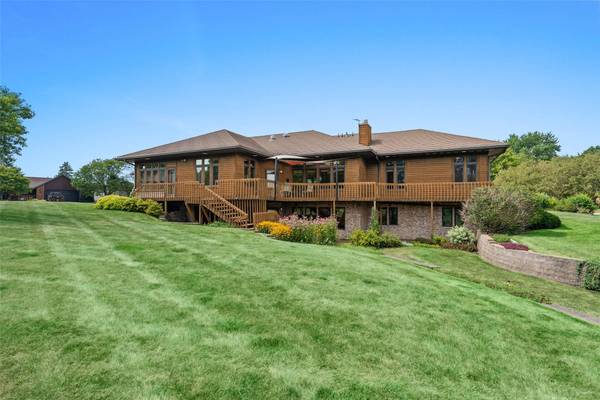
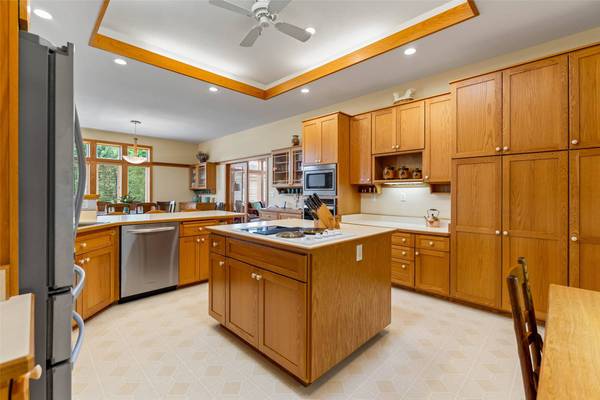
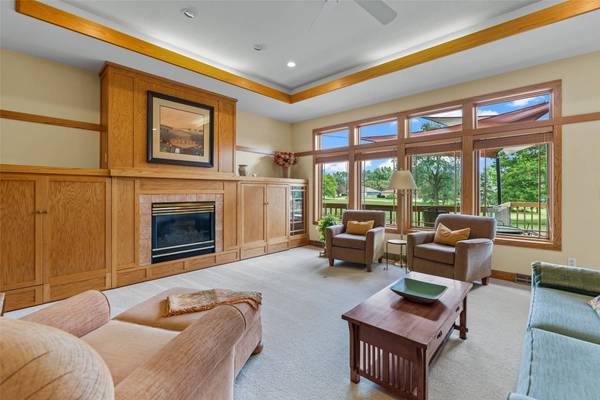
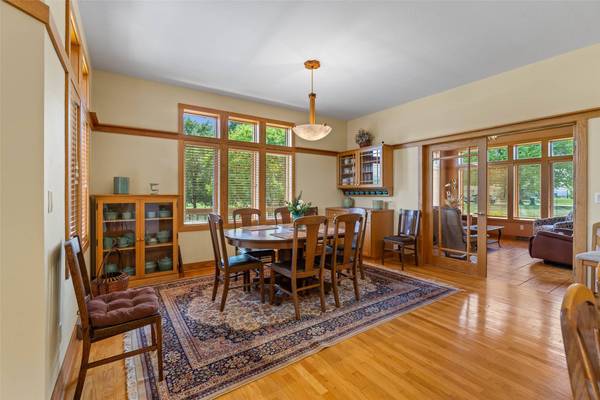
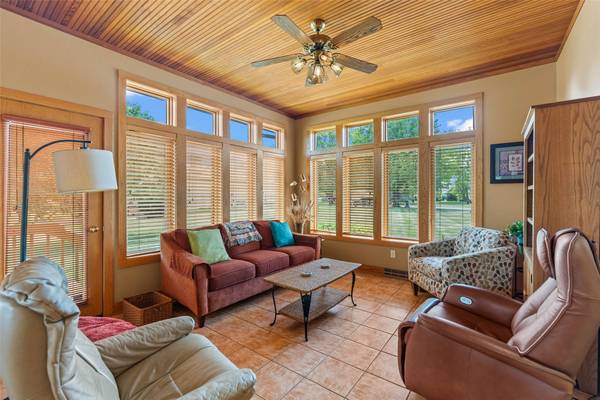
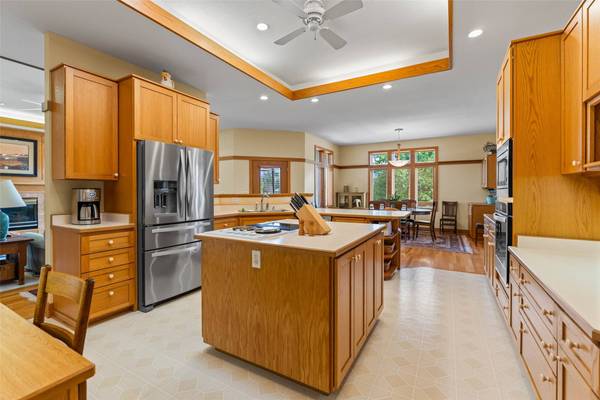
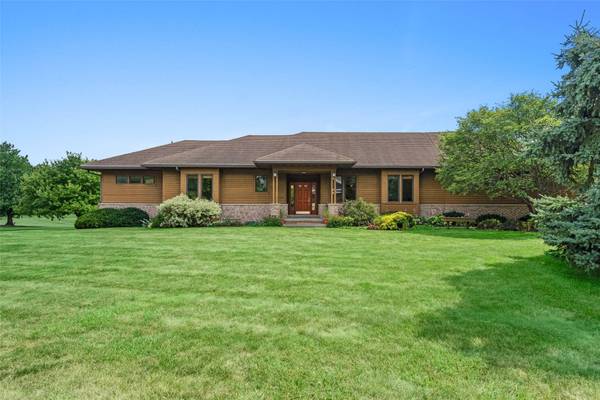
Welcome home to this impeccably maintained, one-owner custom residence offering 5 bedrooms, 3.5 baths, and over 5,100 square feet of living space in Hubbard, Iowa. Situated on a picturesque ¾-acre lot with mature landscaping and rolling views, this exceptional home combines quality craftsmanship, spacious living, and small-town charm. The impressive main level features over 2,600 square feet with generously sized rooms, oak trim, and a grand entry with a beautiful switchback staircase. The spacious kitchen flows into the dining area and inviting family room with a gas fireplace, creating the perfect gathering space. Adjacent to the kitchen, the four-season room with a beadboard ceiling provides a peaceful retreat. The primary suite offers a spa-like ensuite with dual vanities, a jetted tub, shower, and oversized walk-in closet. A second upper-level bedroom sits adjacent to a full bath. The mudroom/laundry room offers abundant cabinetry, workspace, and storage. The finished lower level is ideal for entertaining or multigenerational living with a spacious family room featuring a second gas fireplace, full kitchen, dining area, two additional bedrooms, a non-conforming bedroom, den/rec room, and exceptional storage. Enjoy the oversized three-stall garage for vehicles, tools, and toys. If you've been searching for quality construction, generous living spaces, and the tranquility of small-town Iowa living, this remarkable Hubbard property is one you won't want to miss.
Listed by RE/MAX Real Estate Center

PROPERTY DETAIL

  • Key Details

    Property Type Single Family Home

    Sub Type Residential

    Listing Status Active

    Purchase Type For Sale

    Square Footage 2, 621 sqft

    Price per Sqft $227

    MLS Listing ID 746138

    Style Ranch

    Bedrooms 4

    Full Baths 3

    Half Baths 1

    HOA Y/N No

    Year Built 1994

    Annual Tax Amount $7,483

    Lot Size 0.710 Acres

    Acres 0.71

    Property Sub-Type Residential

  • Location

    State IA

    County Boone

    Area Hubbard

    Zoning res

  • Rooms

    Basement Finished, Walk-Out Access

    Main Level Bedrooms 2

  • Building

    Foundation Poured

    Water Public

  • Interior

    Interior Features Dining Area, Eat-in Kitchen, Second Kitchen

    Heating Forced Air, Gas, Natural Gas

    Cooling Central Air

    Flooring Carpet, Hardwood, Tile, Vinyl

    Fireplaces Number 2

    Fireplaces Type Gas Log

    Fireplace Yes

    Appliance Built-In Oven, Cooktop, Dryer, Dishwasher, Microwave, Refrigerator, Washer

    Laundry Main Level

  • Exterior

    Exterior Feature Deck

    Parking Features Attached, Garage, Three Car Garage

    Garage Spaces 3.0

    Garage Description 3.0

    Roof Type Asphalt,Shingle

    Porch Deck

    Private Pool No

  • Schools

    School District Hubbard Radcliff

  • Others

    Senior Community No

    Tax ID 872133103002

    Monthly Total Fees $623

    Acceptable Financing Cash, Conventional, FHA, USDA Loan, VA Loan

    Listing Terms Cash, Conventional, FHA, USDA Loan, VA Loan

SIMILAR HOMES FOR SALE

Check for similar Single Family Homes at price around $595,000 in Hubbard,IA

CONTACT

Traci Jennings
Traci Jennings

GET IN TOUCH

Your Full Name
Your Phone Number*
Write Your Message