
2811 Payne Road
Des Moines, IA 50310
- 4 Beds
- 3 Baths Full Baths: 1
- 1,156 SqFt
- 8,015 Lot Size
- 2023 Year Built
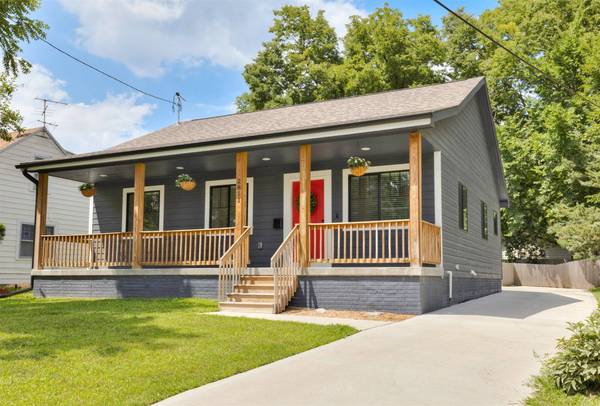
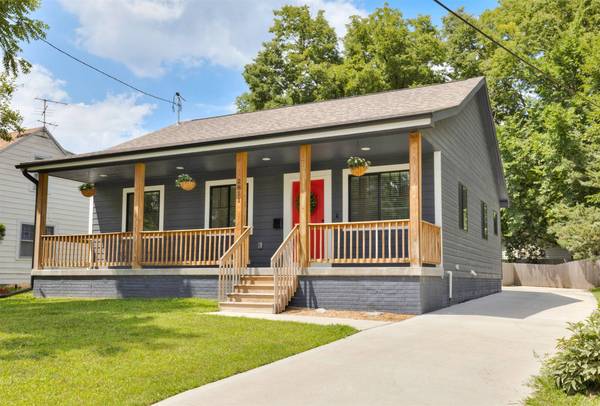
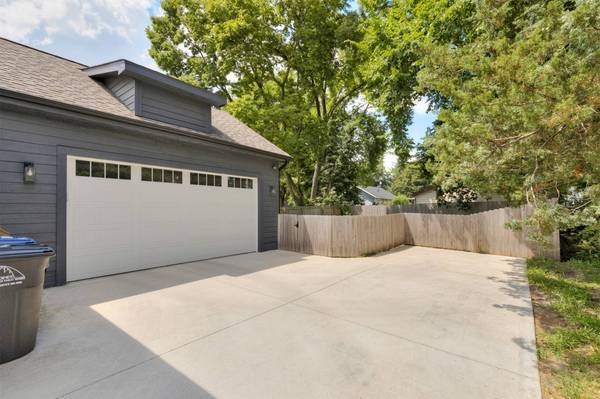
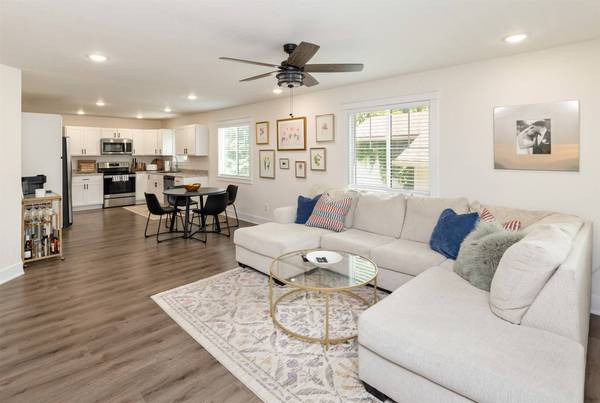
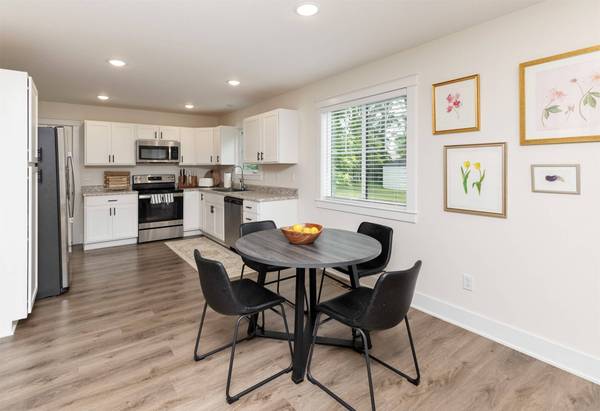
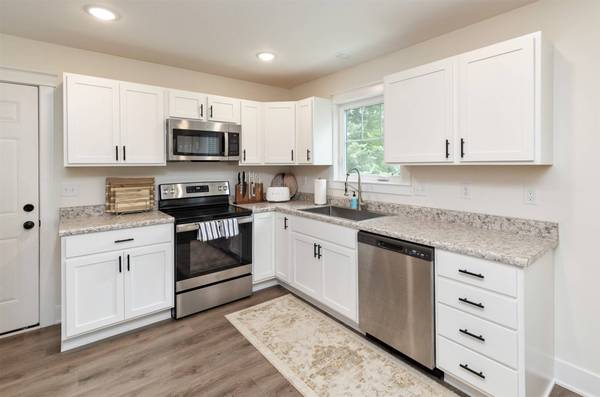
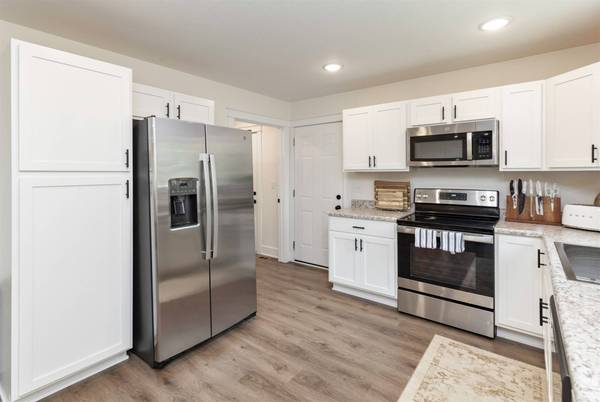
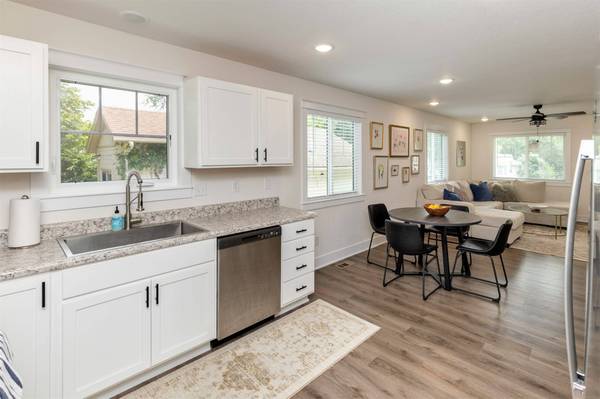
Four bedrooms, three baths, a finished basement, fully fenced yard, and an attached 2-car garage. The front porch is straight out of a movie; the finishes inside are clean and modern.
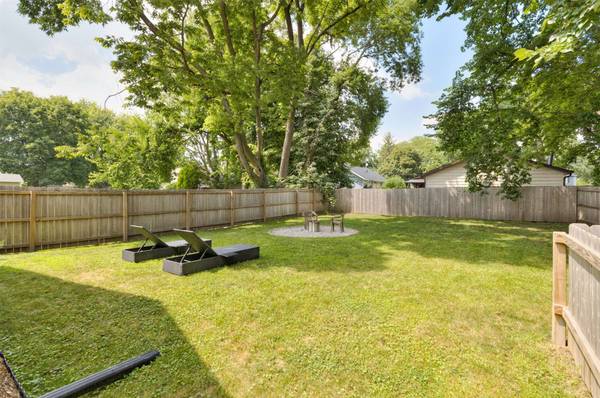
The main level is built for easy one-level living: an open layout, two bedrooms, a primary suite with walk-in closet, and main-floor laundry. Downstairs, the newly finished basement adds a spacious second living room, two more bedrooms, and a 3/4 bath- room to spread out or host. Out back, the new fence makes the yard private and ready for pets and people to play.
Well-built, move-in ready, and rare this close to Beaverdale. Come see it before it's gone.
GALLERY
PROPERTY DETAIL
Key Details
Property Type Single Family Home
Sub Type Residential
Listing Status Pending
Purchase Type For Sale
Square Footage 1, 156 sqft
Price per Sqft $272
MLS Listing ID 745397
Style Ranch
Bedrooms 4
Full Baths 1
Three Quarter Bath 2
Construction Status Resale
HOA Y/N No
Year Built 2023
Annual Tax Amount $2,459
Lot Size 8,015 Sqft
Acres 0.184
Property Sub-Type Residential
Location
State IA
County Polk
Area Des Moines N.West
Zoning res
Rooms
Basement Egress Windows, Partially Finished
Main Level Bedrooms 2
Building
Foundation Poured
Sewer Public Sewer
Water Public
New Construction No
Construction Status Resale
Interior
Interior Features Dining Area
Heating Forced Air, Gas, Natural Gas
Cooling Central Air
Flooring Carpet, Laminate, Tile
Fireplace No
Appliance Dryer, Dishwasher, Microwave, Refrigerator, Stove, Washer
Laundry Main Level
Exterior
Parking Features Attached, Garage, Two Car Garage
Garage Spaces 2.0
Garage Description 2.0
Fence Wood
Roof Type Asphalt,Shingle
Private Pool No
Schools
School District Des Moines Independent
Others
Senior Community No
Tax ID 08000238000000
Monthly Total Fees $204
Acceptable Financing Cash, Conventional, FHA, VA Loan
Listing Terms Cash, Conventional, FHA, VA Loan
SIMILAR HOMES FOR SALE
Check for similar Single Family Homes at price around $315,000 in Des Moines,IA

Active
$329,900
1716 47th Street, Des Moines, IA 50310
Listed by Associated Realty3 Beds 2 Baths 1,711 SqFt
Active
$229,900
3941 30th Street, Des Moines, IA 50310
Listed by Huynh Realty3 Beds 2 Baths 1,104 SqFt
Active
$179,900
5606 Ovid Avenue, Des Moines, IA 50310
Listed by RE/MAX Concepts3 Beds 1 Bath 930 SqFt
CONTACT
