
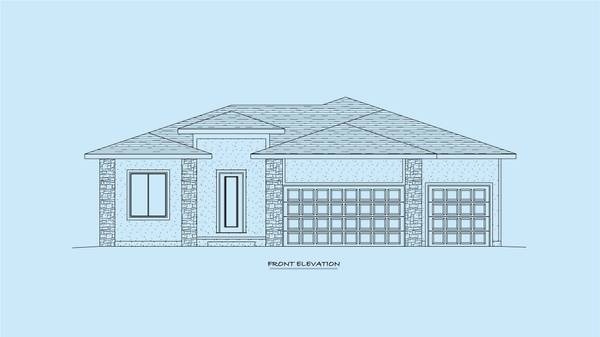
4802 Polo Avenue
Ames, IA 50014
- 5 Beds
- 3 Baths Full Baths: 1
- 1,815 SqFt
- 9,147 Lot Size
- 2026 Year Built
GALLERY
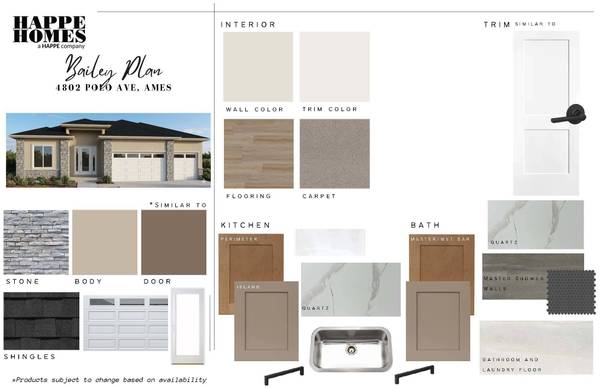
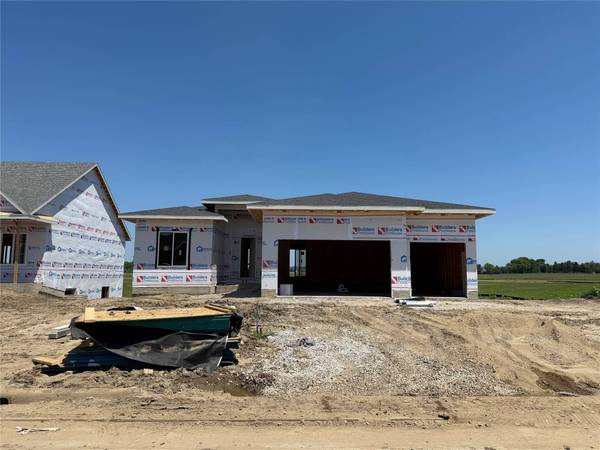
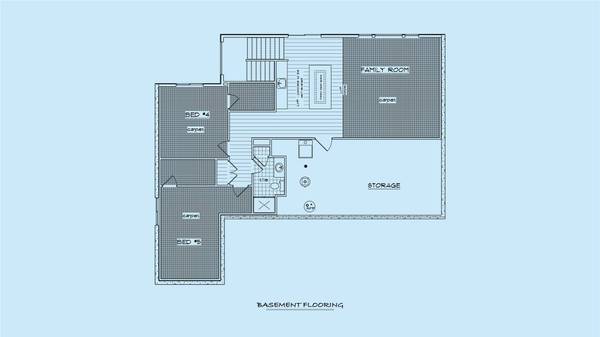
PROPERTY DETAIL
Key Details
Property Type Single Family Home
Sub Type Residential
Listing Status Active
Purchase Type For Sale
Square Footage 1, 815 sqft
Price per Sqft $382
MLS Listing ID 747070
Style Ranch
Bedrooms 5
Full Baths 1
Three Quarter Bath 2
Construction Status New Construction
HOA Fees $400/ann
HOA Y/N Yes
Year Built 2026
Lot Size 9,147 Sqft
Acres 0.21
Property Sub-Type Residential
Location
State IA
County Story
Area Ames
Zoning res
Rooms
Basement Finished, Walk-Out Access
Main Level Bedrooms 3
Building
Foundation Poured
Builder Name Happe Homes
Sewer Public Sewer
Water Public
New Construction Yes
Construction Status New Construction
Interior
Interior Features Dining Area, Eat-in Kitchen
Heating Forced Air, Gas, Natural Gas
Cooling Central Air
Flooring Carpet, Hardwood, Tile
Fireplaces Type Electric
Fireplace Yes
Appliance Dishwasher, Microwave, Stove
Laundry Main Level
Exterior
Exterior Feature Deck
Parking Features Attached, Garage, Three Car Garage
Garage Spaces 3.0
Garage Description 3.0
Roof Type Asphalt,Shingle
Porch Deck
Private Pool No
Schools
School District Ames
Others
HOA Name he Bluffs at Dankbar Farms
Senior Community No
Tax ID 05-20-404-120
Monthly Total Fees $400
Acceptable Financing Cash, Conventional, FHA, USDA Loan, VA Loan
Listing Terms Cash, Conventional, FHA, USDA Loan, VA Loan
SIMILAR HOMES FOR SALE
Check for similar Single Family Homes at price around $693,750 in Ames,IA

Open House
$412,375
631 Fremont Avenue, Ames, IA 50014
Listed by Hunziker & Associates, Inc.4 Beds 3 Baths 1,321 SqFt
Open House
$385,675
621 Fremont Avenue, Ames, IA 50014
Listed by Hunziker & Associates, Inc.3 Beds 3 Baths 1,578 SqFt
Active
$485,000
2936 Cypress Circle, Ames, IA 50014
Listed by RE/MAX Real Estate Center5 Beds 4 Baths 2,870 SqFt
CONTACT
