
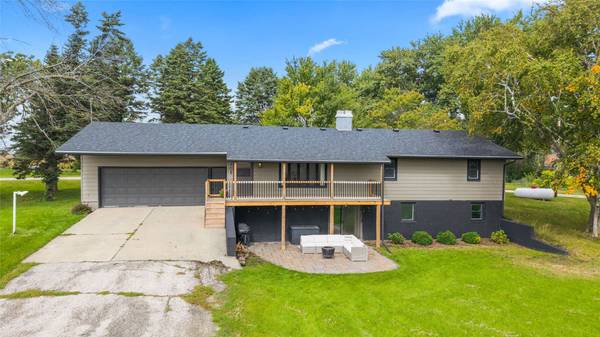
703 Kellogg Street
IA 50034
- 4 Beds
- 3 Baths Full Baths: 1 Half Baths: 1
- 1,456 SqFt
- 0.83 Lot Size
- 1975 Year Built
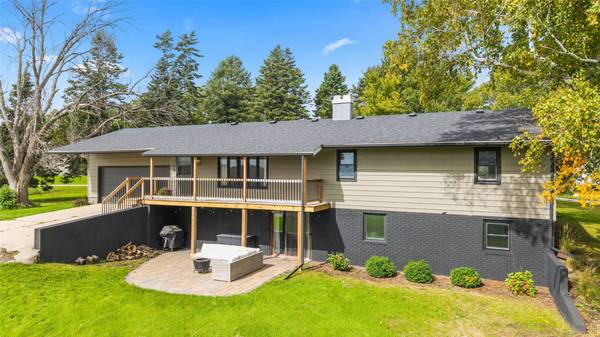
The finished walkout lower level adds even more living space with a second family room anchored by a brick fireplace, 4th bedroom, and a 3/4 bathroom featuring another gorgeous tiled shower. There is also no shortage of storage throughout the home, with ample closets and a large storage room.
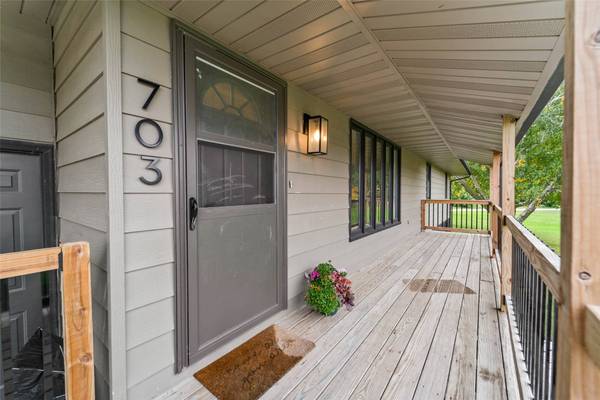
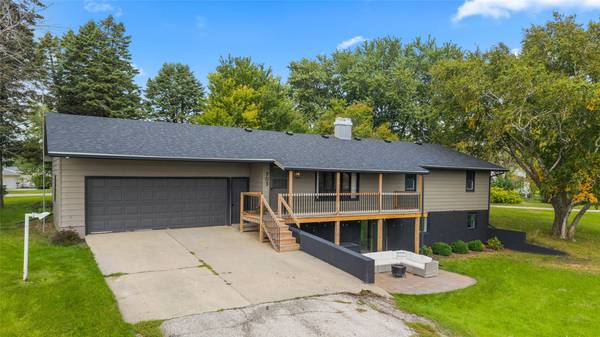
Outside, the updates continue with a refreshed exterior, (2025 roof) a front porch, and plenty of space to enjoy the peaceful setting. The walkout basement opens directly to a large patio. Mature trees + a large yard provide room for kids or pets to play, gardening, gatherings, or enjoying a little extra privacy and breathing room.
If you've been looking for the slower pace and small town living with nearly an acre of land, this home has so much to offer.
GALLERY
PROPERTY DETAIL
Key Details
Property Type Single Family Home
Sub Type Residential
Listing Status Active
Purchase Type For Sale
Square Footage 1, 456 sqft
Price per Sqft $163
MLS Listing ID 749414
Style Ranch
Bedrooms 4
Full Baths 1
Half Baths 1
Three Quarter Bath 1
HOA Y/N No
Year Built 1975
Annual Tax Amount $2,166
Lot Size 0.830 Acres
Acres 0.83
Property Sub-Type Residential
Location
State IA
County Hamilton
Area Blairsburg
Zoning Res
Rooms
Basement Finished, Walk-Out Access
Main Level Bedrooms 3
Building
Foundation Block
Sewer Public Sewer
Water Public
Interior
Interior Features Dining Area, Separate/Formal Dining Room
Heating Forced Air, Gas, Natural Gas
Cooling Central Air
Flooring Carpet, Tile
Fireplaces Number 1
Fireplaces Type Wood Burning
Fireplace Yes
Appliance Built-In Oven, Cooktop, Dryer, Dishwasher, Microwave, Refrigerator, Washer
Laundry Main Level
Exterior
Exterior Feature Deck, Patio
Parking Features Attached, Garage, Two Car Garage
Garage Spaces 2.0
Garage Description 2.0
Roof Type Asphalt,Shingle
Porch Covered, Deck, Open, Patio
Private Pool No
Schools
School District Webster City
Others
Senior Community No
Tax ID 40892435401007
Monthly Total Fees $180
Security Features Smoke Detector(s)
Acceptable Financing Cash, Conventional, FHA, USDA Loan, VA Loan
Listing Terms Cash, Conventional, FHA, USDA Loan, VA Loan
SIMILAR HOMES FOR SALE
Check for similar Single Family Homes at price around $238,000 in IA

CONTACT
